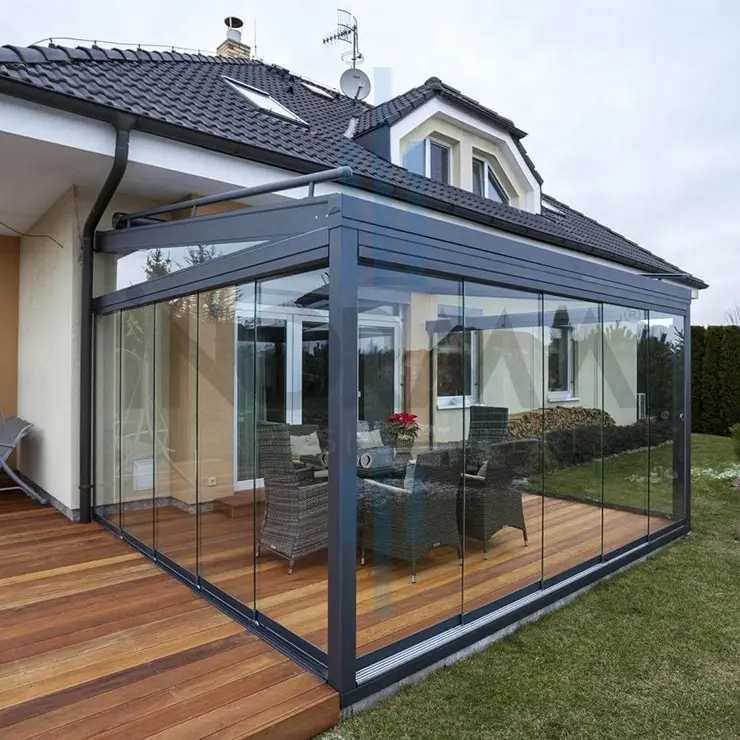
Sliding Glass Systems
Space-efficient protection for balconies, terraces and winter gardens with low-threshold and insulated options.
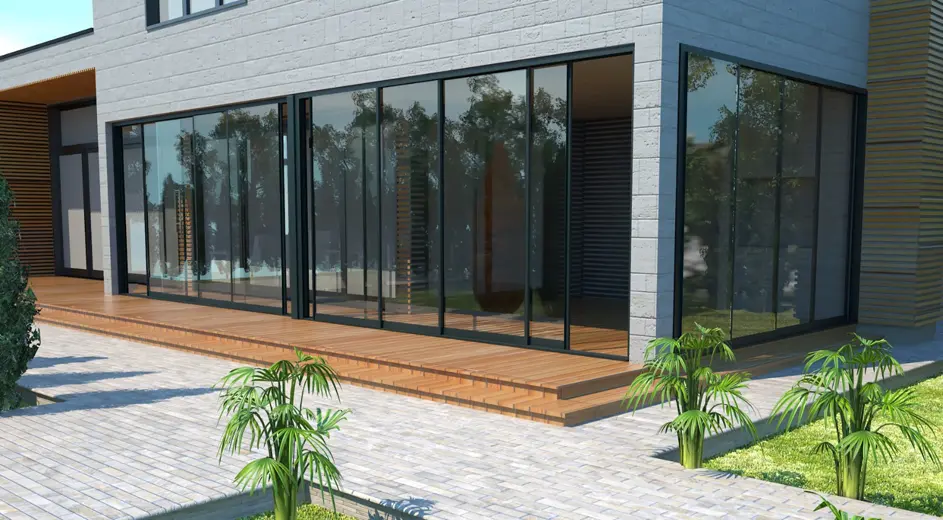
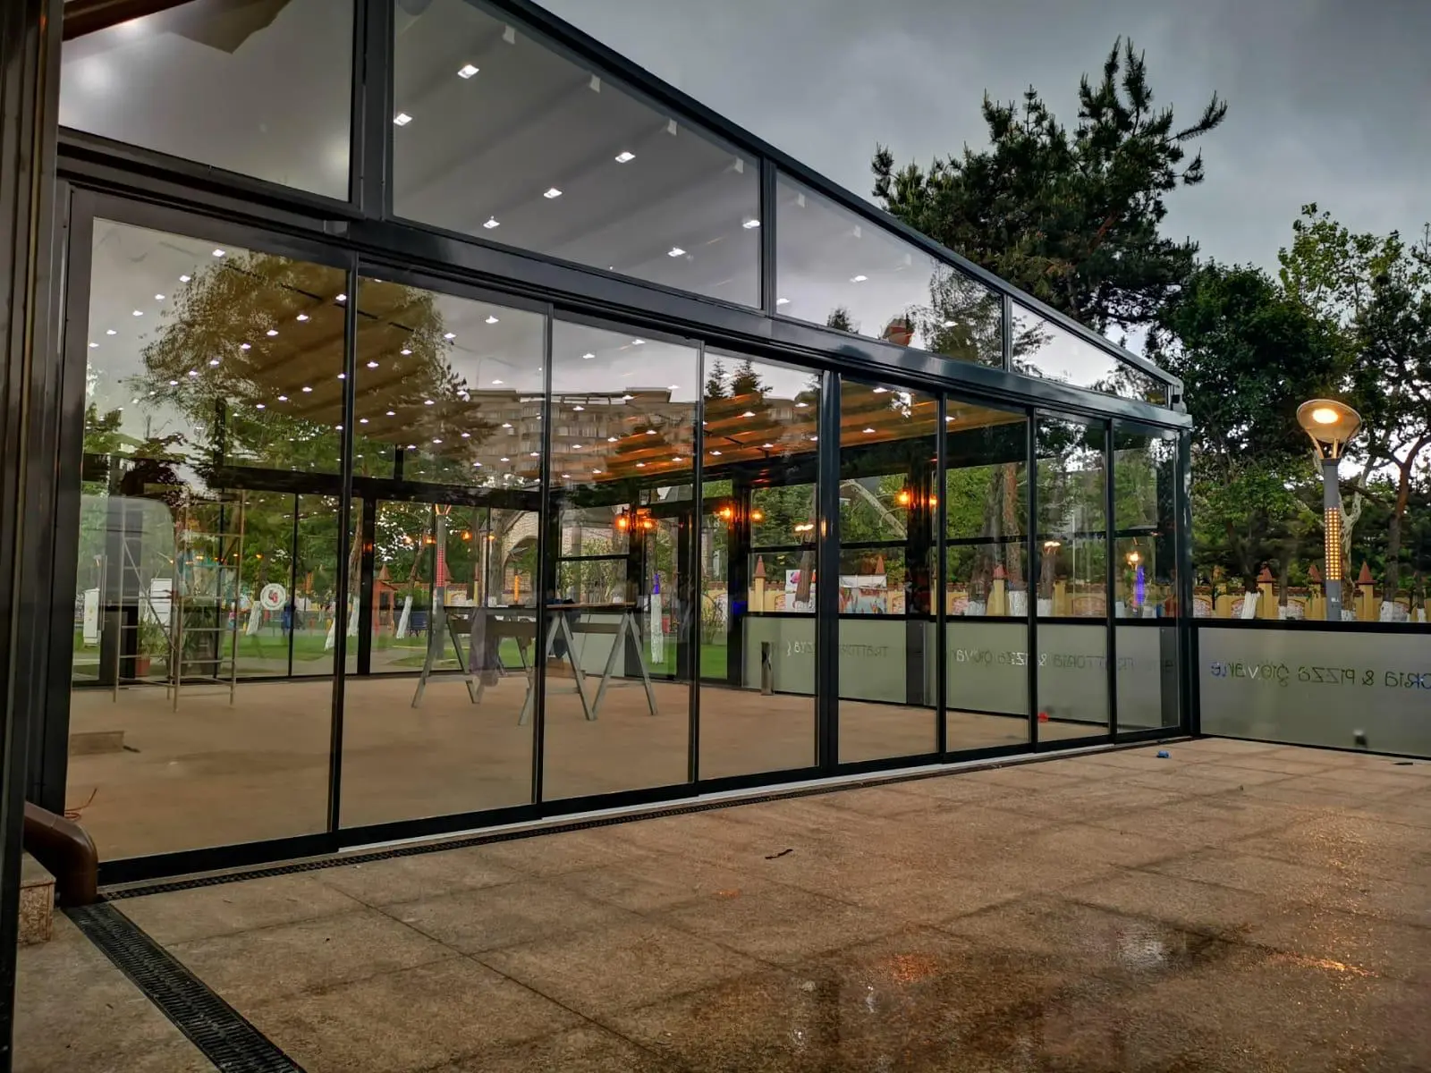
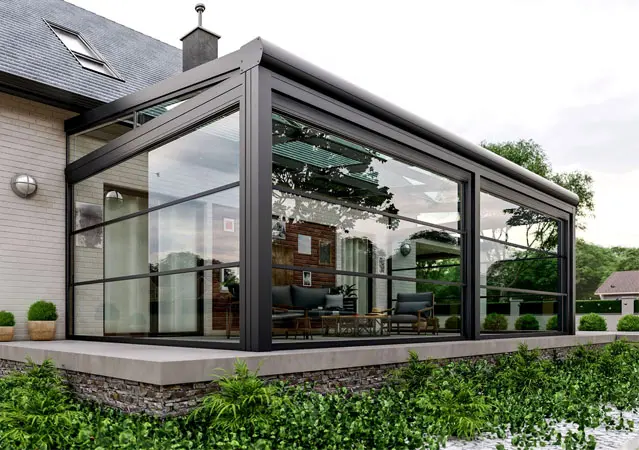
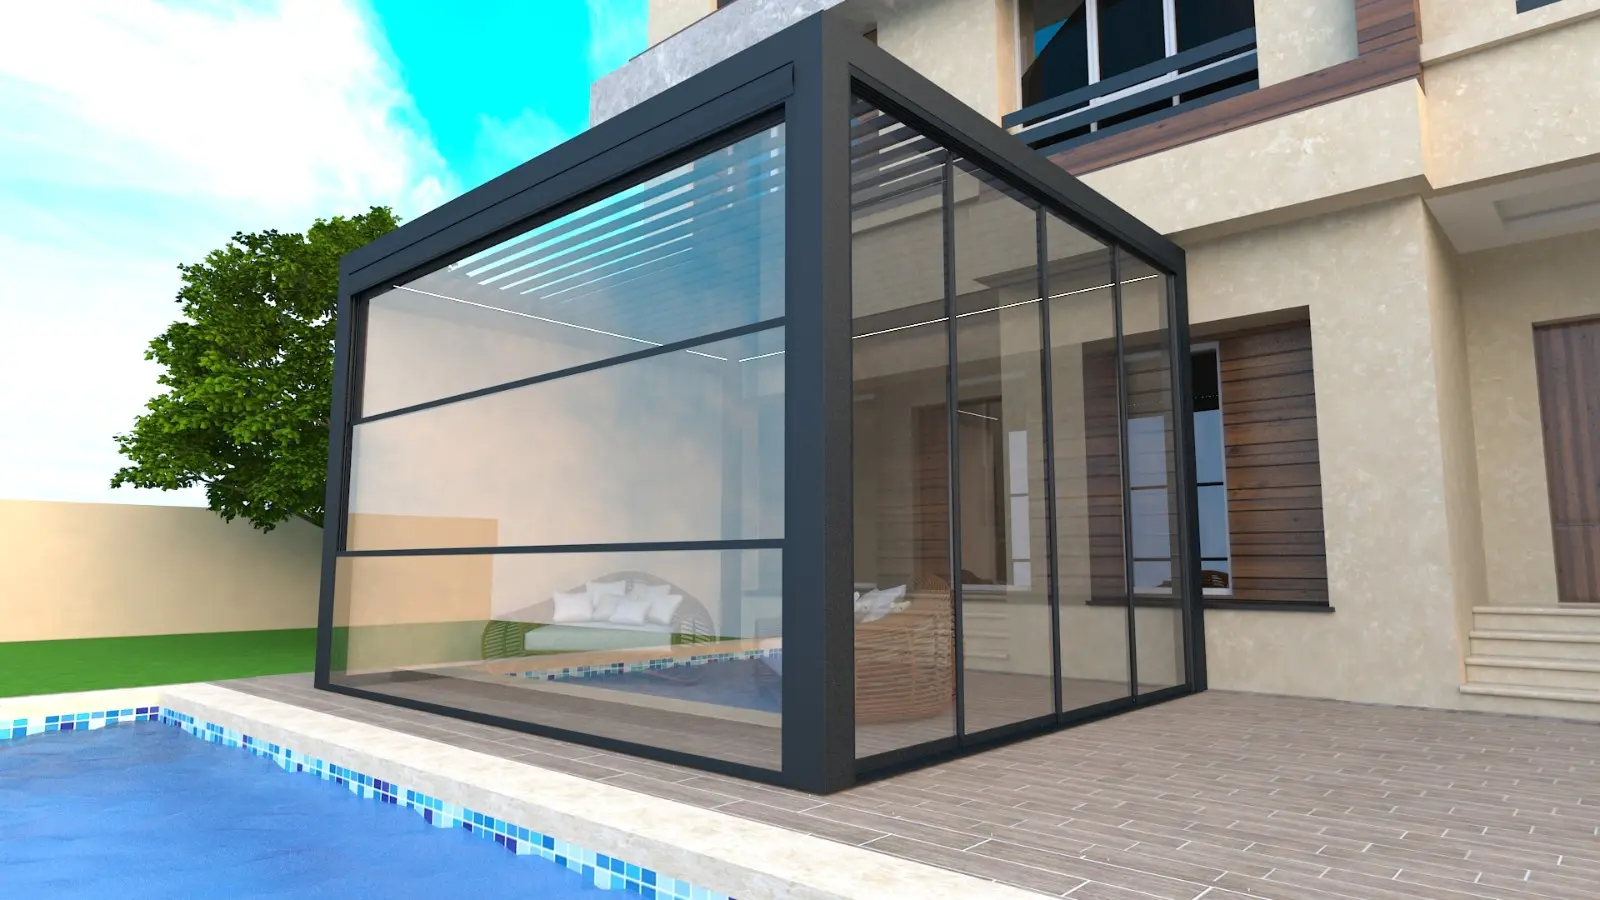
Sliding panels move within their own plane, making them practical in compact areas. Threshold height, glazing and panel configuration are engineered for each opening.
A solution designed for the space
Every opening is different. Dimensions, structural support, sun direction, wind exposure, drainage and daily use are reviewed before the system is specified. This prevents generic choices from compromising comfort, appearance or service life.
Key benefits
The main configuration includes Space-efficient sliding motion, Low and flush threshold options, Single or insulated glass, Easy-to-clean panels. Final glass, profile, motor and finish selections are confirmed after the site survey and engineering review.
Survey, production and installation
Terra Pergola measures the site, prepares the project details, produces components to size and completes installation with a specialist team. Junctions, water paths, cable routes and operating clearances are checked before handover.
Request a project proposal
Send photographs and approximate dimensions for an initial review. A site survey is recommended before a final quotation or production decision.
FAQ
Frequently asked questions
Where can Sliding Glass Systems be used?+
It can be adapted to residential and commercial openings after a site and structural review.
Is a site survey required?+
Yes. Final dimensions, drainage, wind exposure and fixing details should be verified on site.
Can colours and controls be customised?+
Profile finishes, glazing, motors and controls can be configured within the technical limits of the project.