Ten Points for Planning a Winter Garden
A starting guide to roofs, glazing, shading, ventilation, drainage and permissions.
1 min read
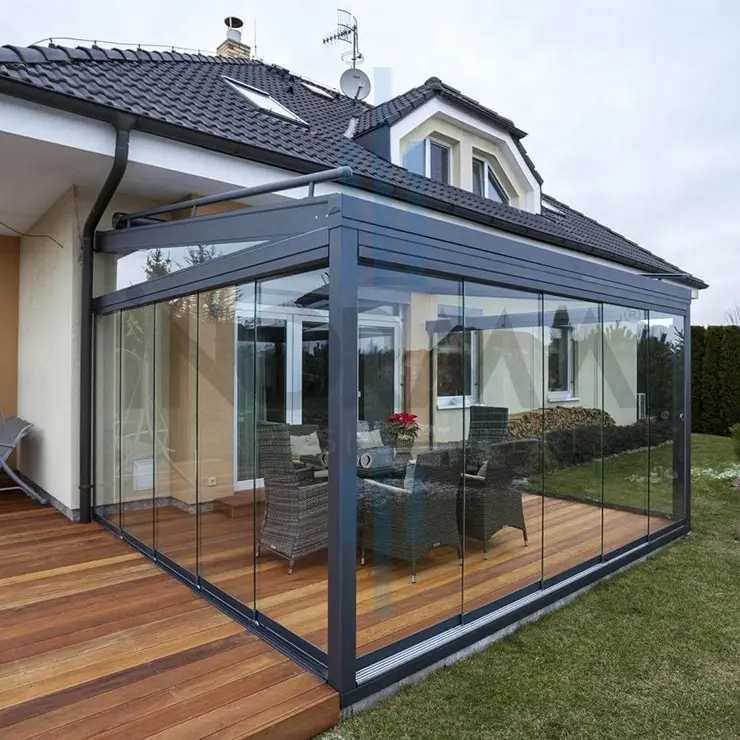

A starting guide to roofs, glazing, shading, ventilation, drainage and permissions.
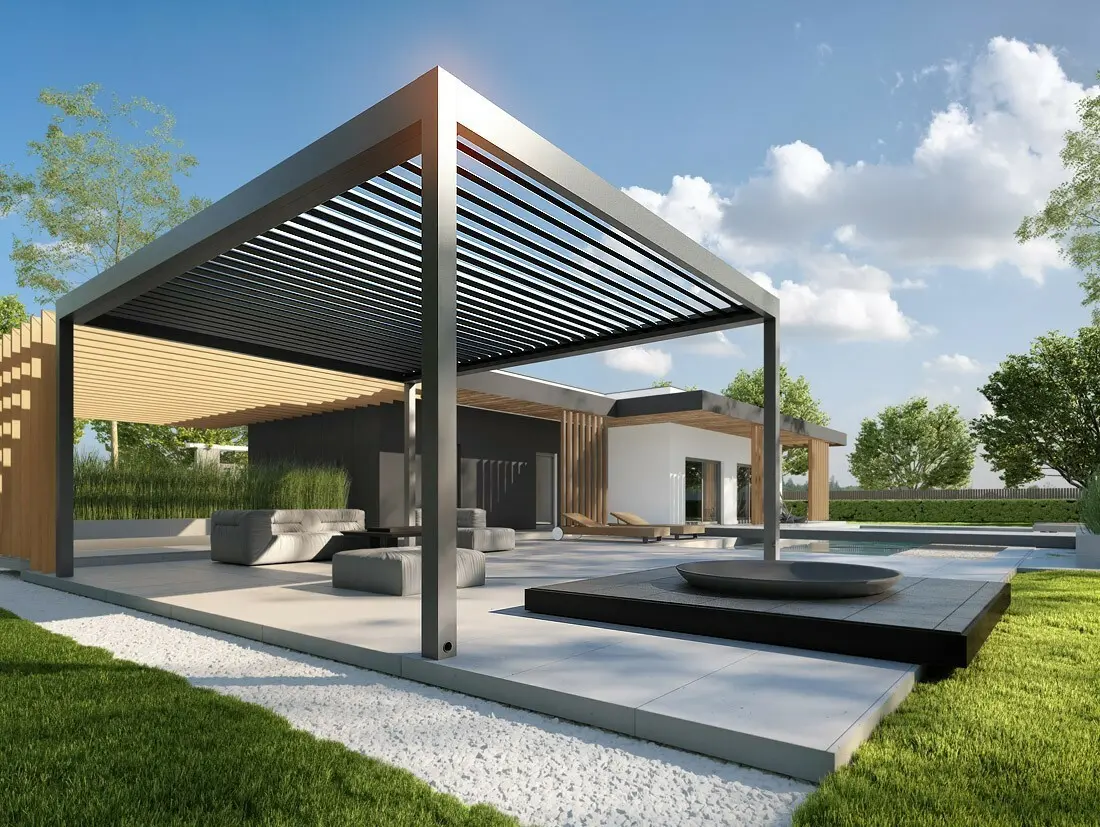
A four-season pergola that controls sun, airflow and rain through rotating and retractable aluminium louvres.
View details ↘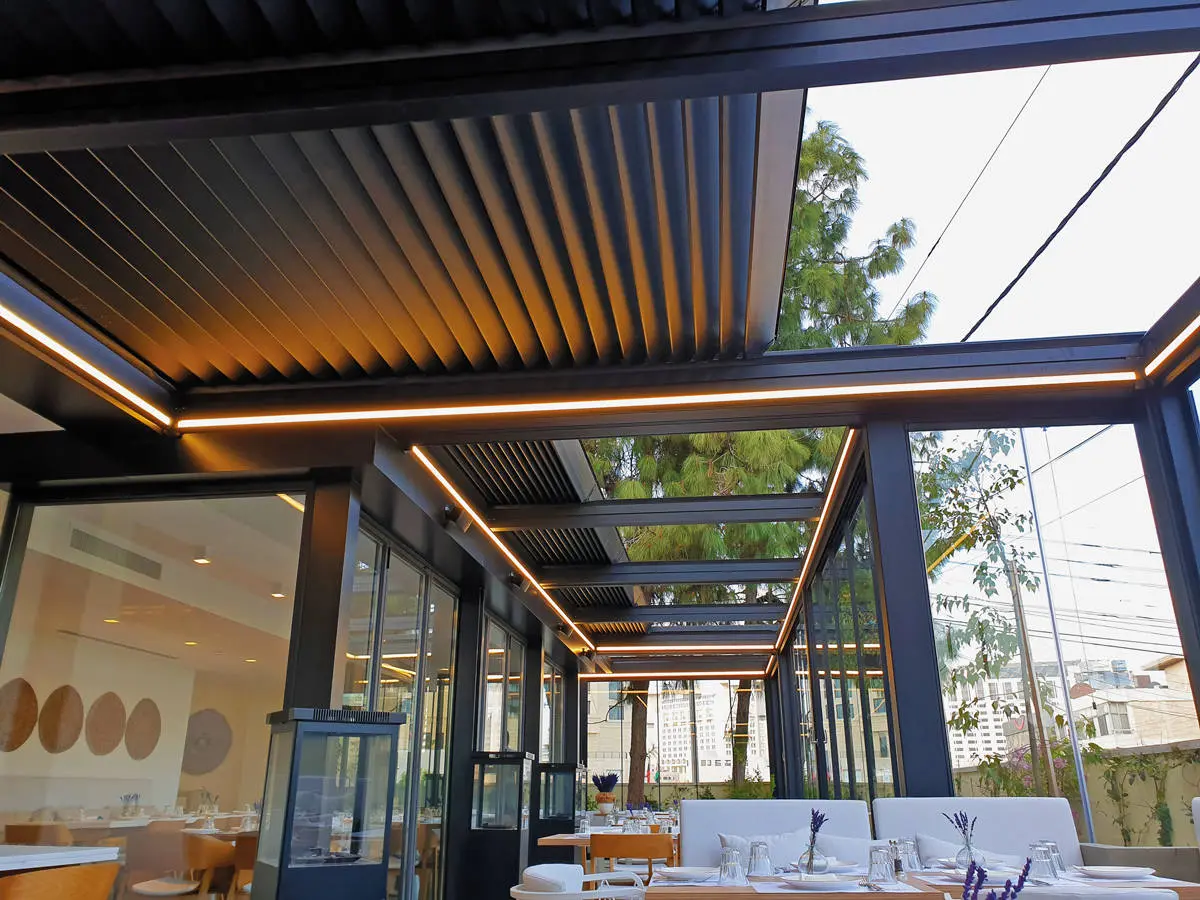
Four-season comfort with a motorised inclined rail and three-layer blackout membrane.
View details ↘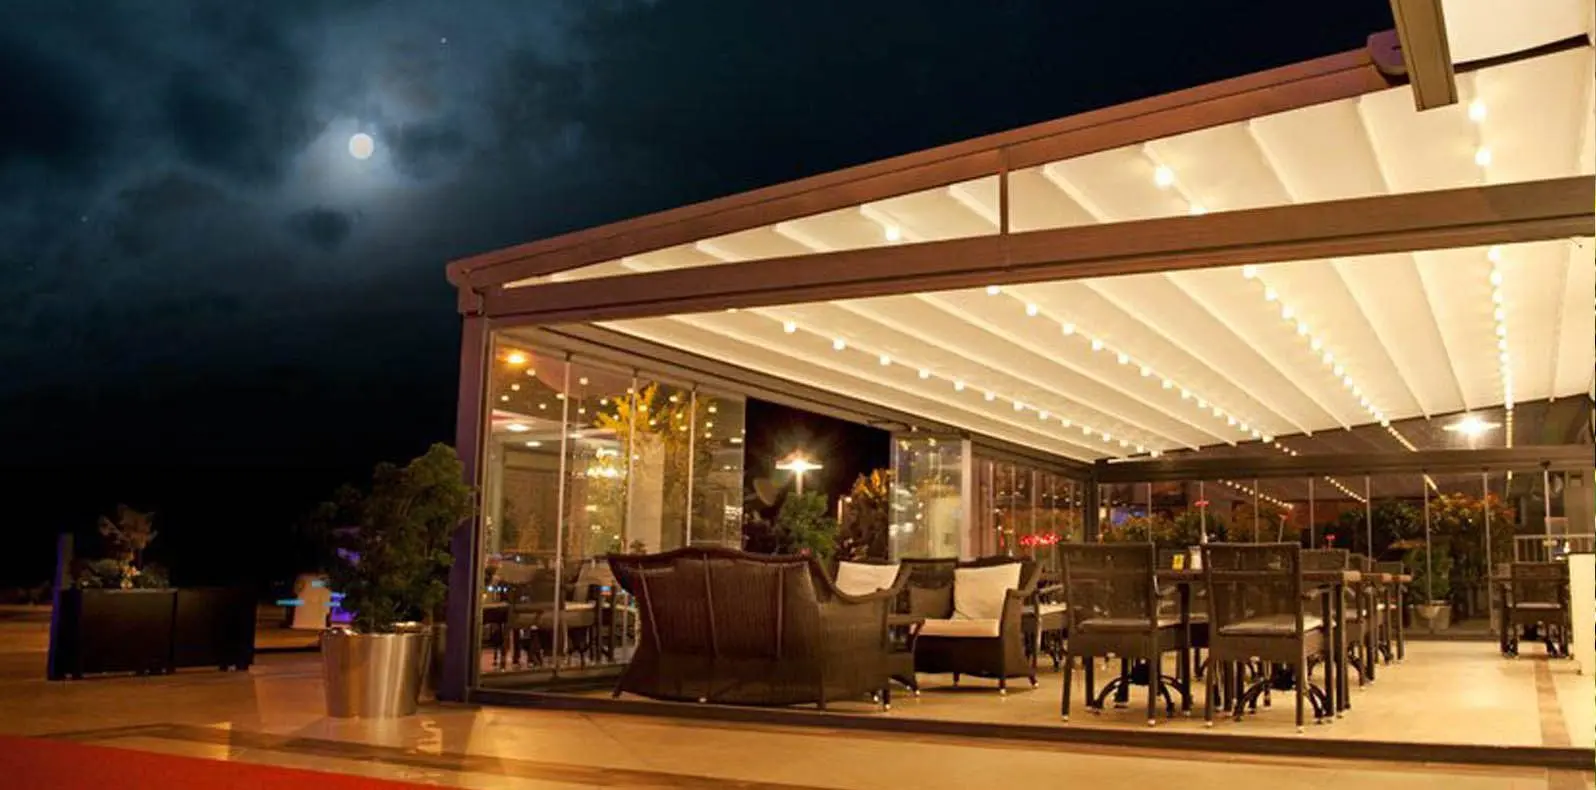
A modern roof system with 70–115° louvre movement and an insulated blade option.
View details ↘Contact us for a free survey and a project-specific proposal.